is noisyWe design the Antidote

Spatial design studio Bandra, Mumbai
55K
Sq. ft. built

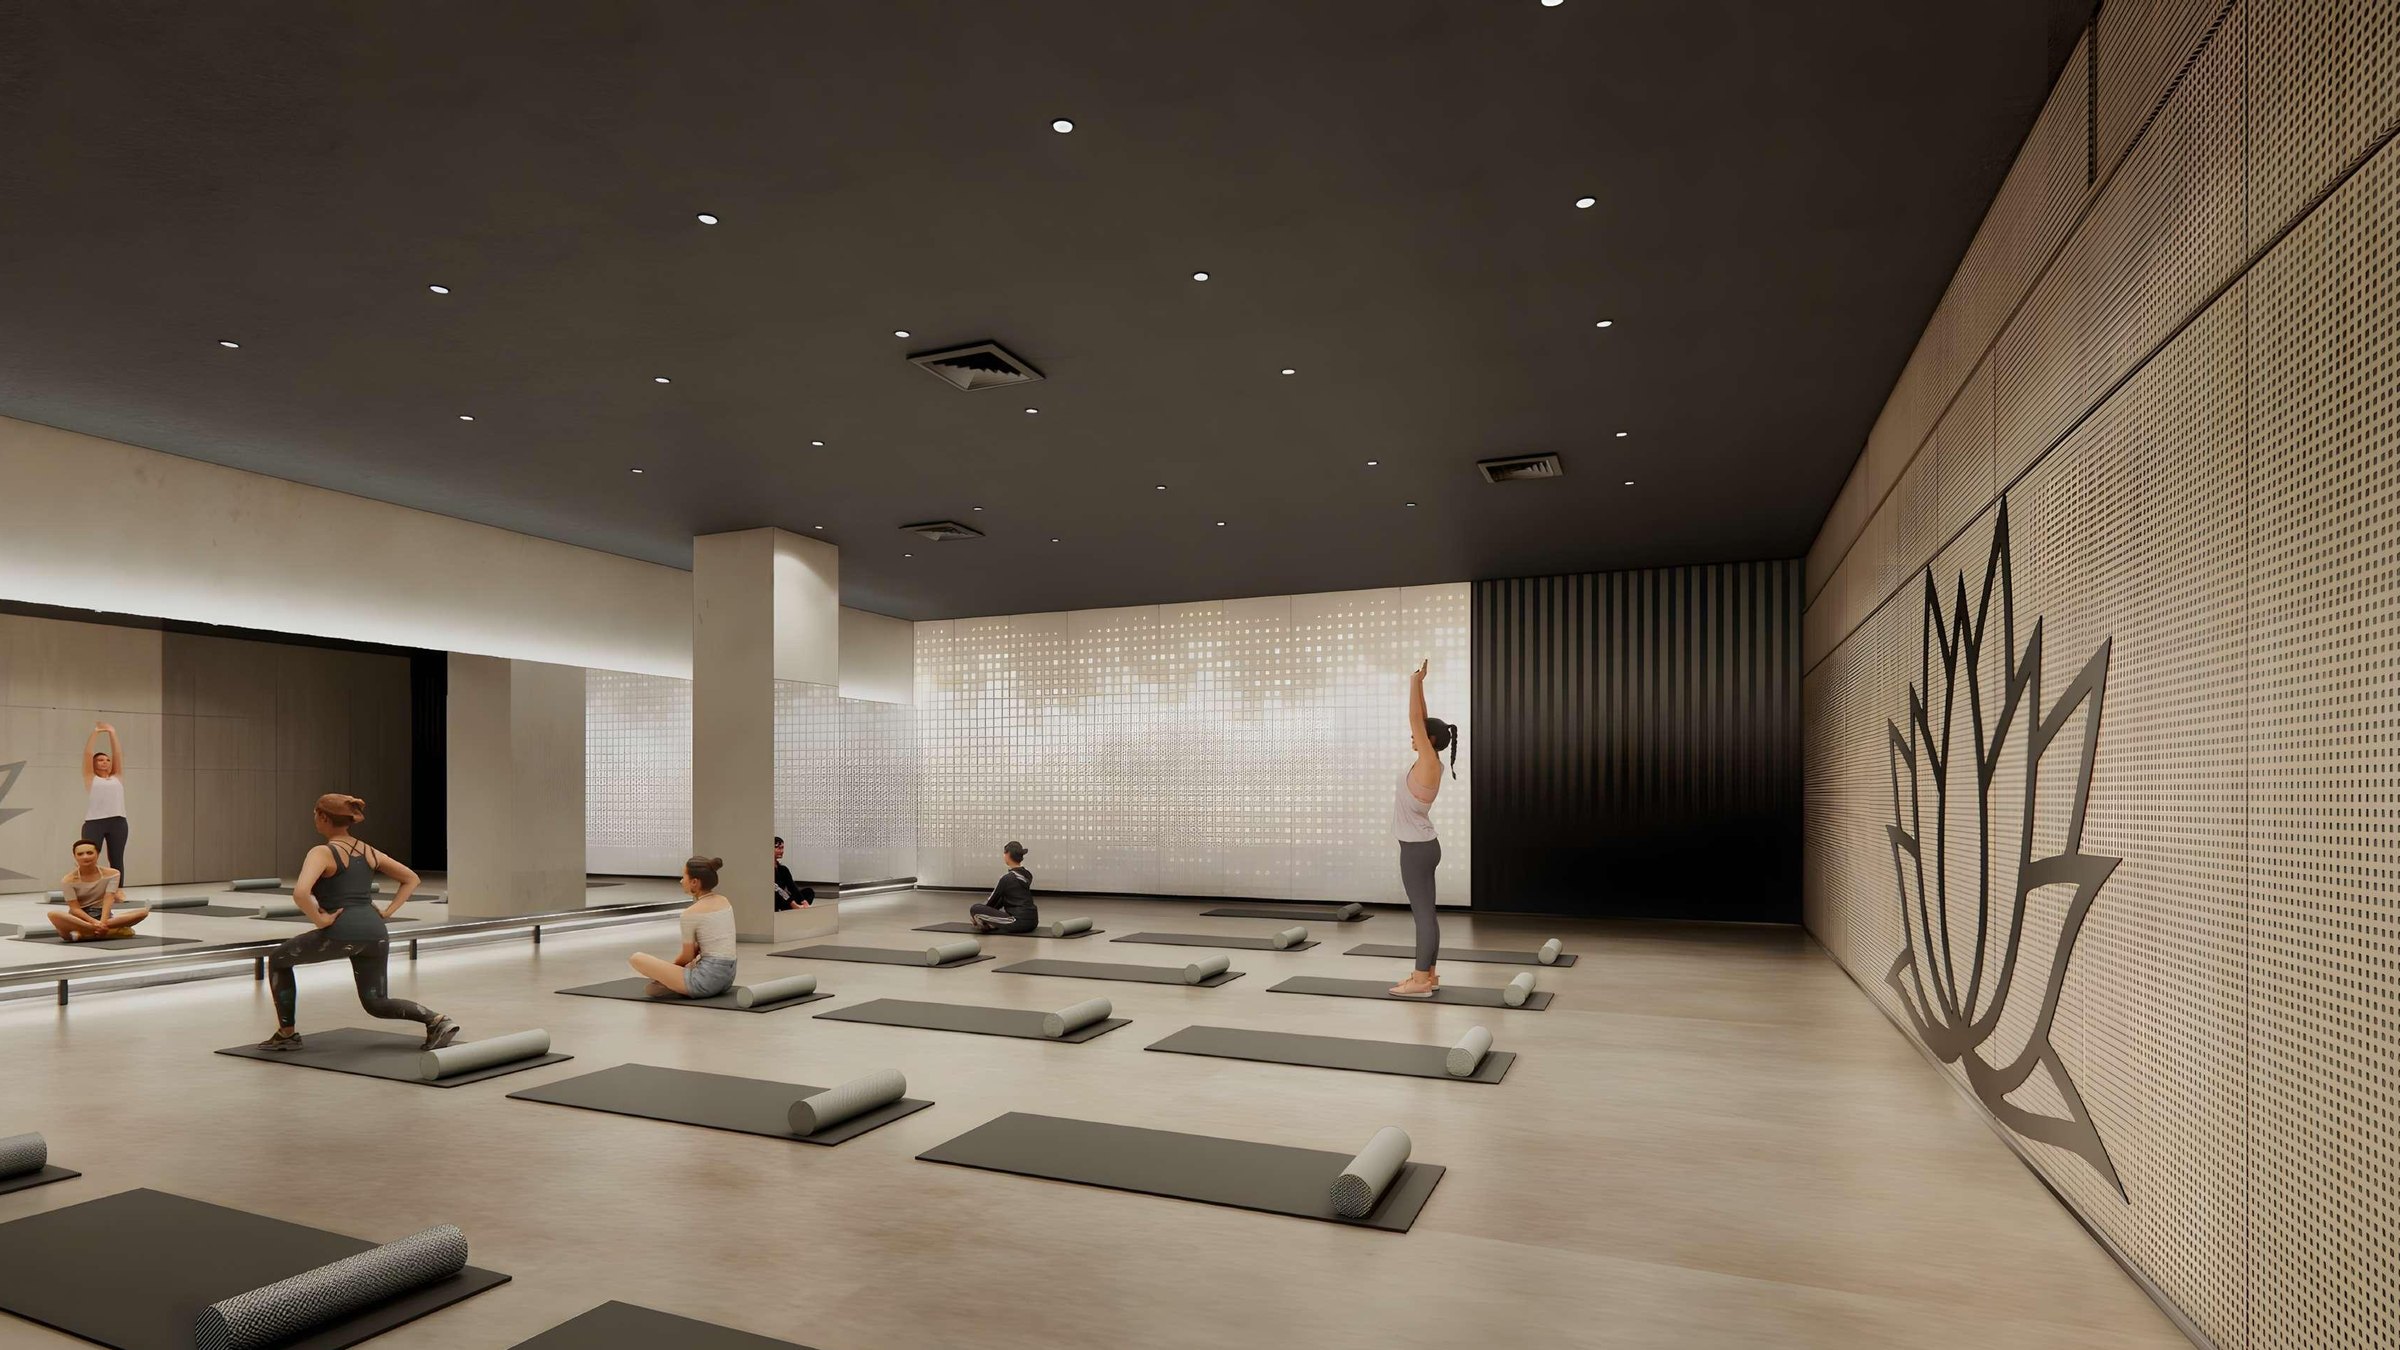
Workplace environments, experience centres, lounges and amenities, restaurants and cafes.

35+
Partners

Global standards and Indian intelligence, held across every engagement.

One
Vision

High-fidelity minimalism. Rigorous simplicity, made to remain useful.

One
Vision.

We remove what does not serve the whole. The result is exact, calm, and built to remain useful.

High-fidelity
minimalism.

Rawspace is a spatial design studio born in Bandra, Mumbai, dedicated to high-fidelity minimalism.

In an era of sensory overload, we prioritize clarity. Our practice applies rigorous simplicity to create permanent, timeless solutions for our clients.

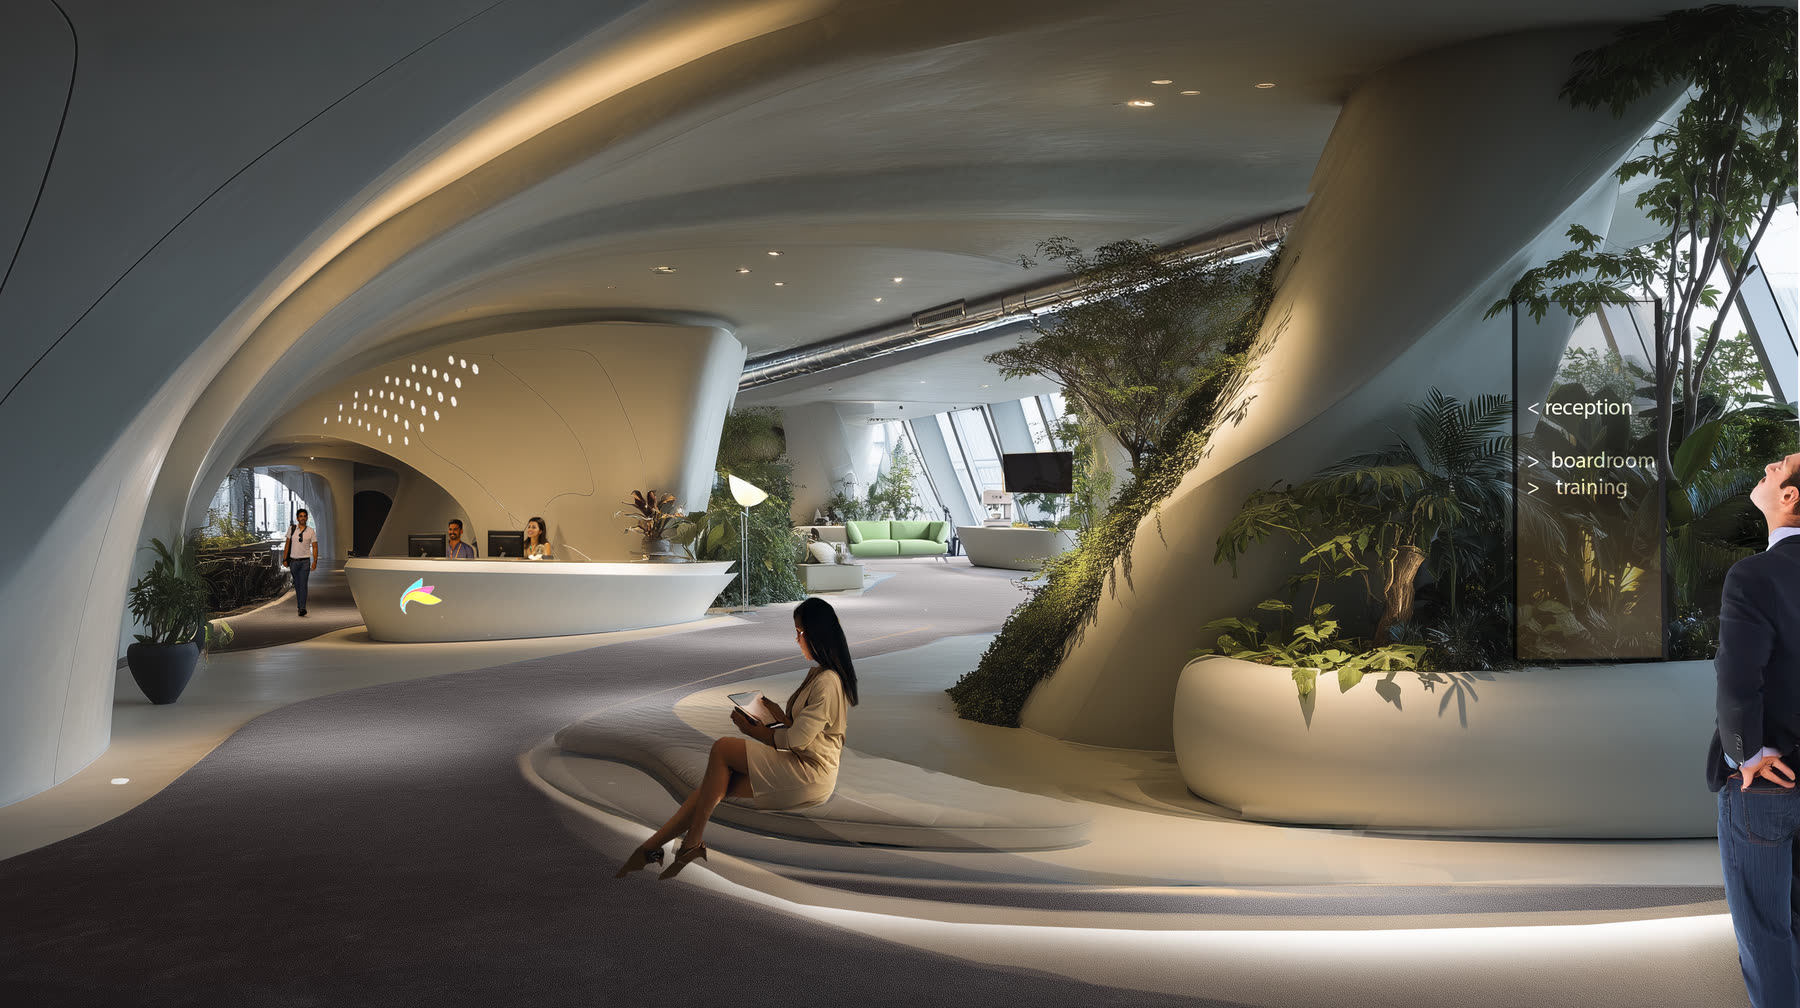
Curved white reception hall with planting, Aviation Facility Management, Bangalore

WHY RAWSPACE

Reduction as
a
has more benefits
than you think.

Clarity is a competitive advantage. We strip away the rehearsed and the decorative until only what serves the brief remains.

The result is rigorous simplicity: interiors that age slowly, perform daily, and never apologise for being quiet.

  1. Fully Focused Team, Deep Involvement01
  2. We Work with People, Not Trends02
  3. Reliable Network of Experts03
  4. Simple Process, Open Communication04
  5. Transparent Budgets, Practical Choices05
  6. Global Standards and Indian Intelligence06

02 / REDUCTION, NO SHORTCUTS

Cut the excess.
Keep the consequence.

Less is not a look. It is a decision with a long tail. We strip a space back until every material, metre and move earns its place.

  • Sustainability
  • Wellness
  • Cost
  • Time
  • Flexibility
  • Maintenance
  • Futureproofing
  • Scalability

Cheap now can cost for years. Keep what works. Cut what does not.

Verticals.

  1. Workplace environments
  2. Experience centres
  3. Lounges and amenities
  4. Restaurants and cafes

Two principals.
One standard.

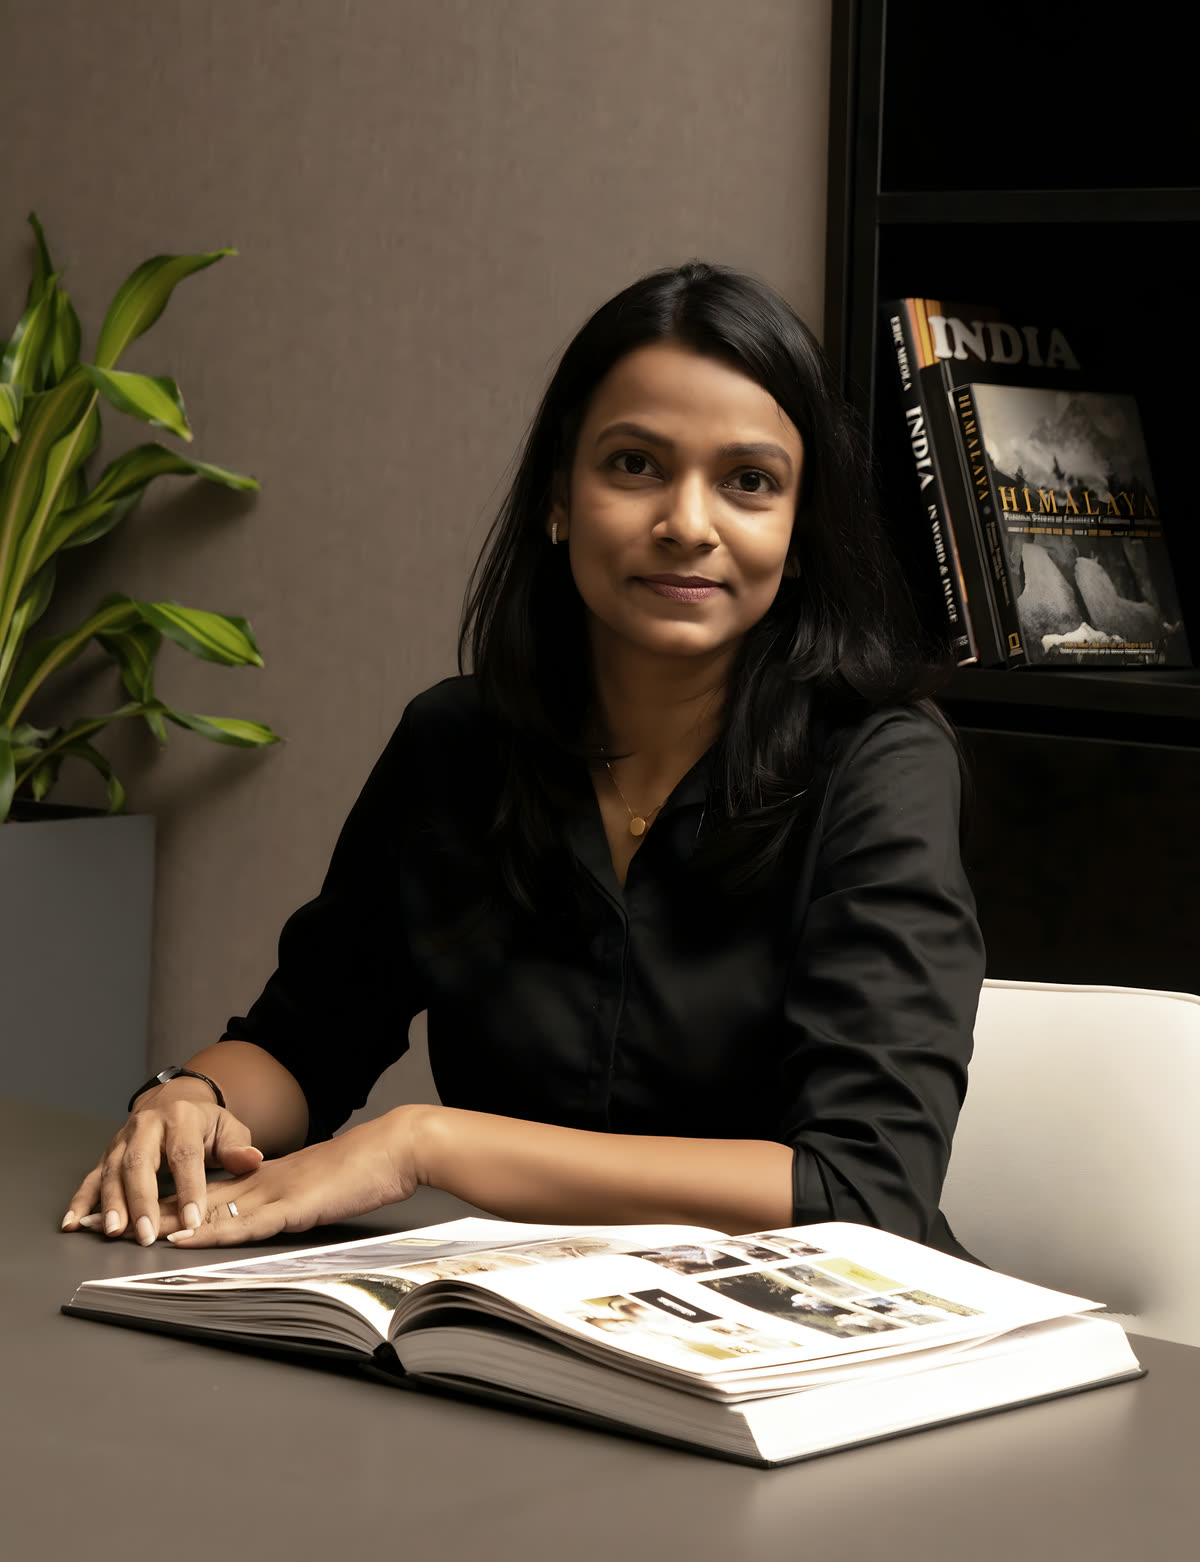
Principal

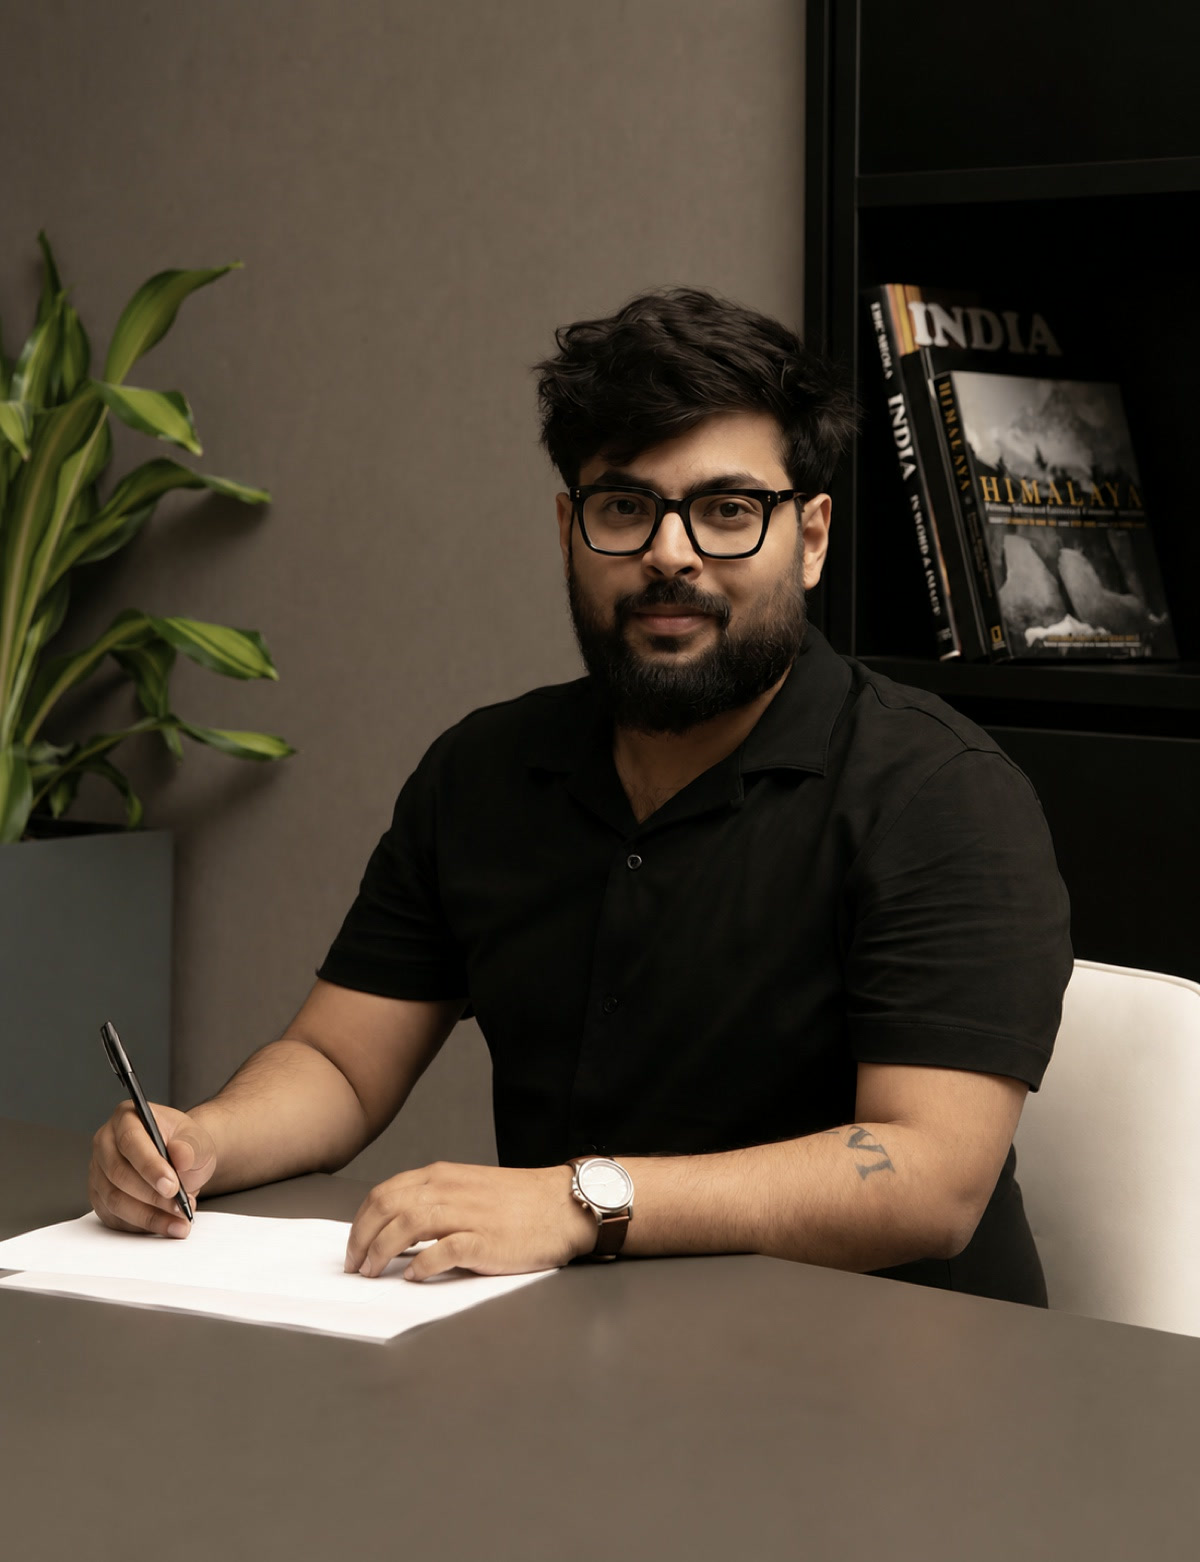
Arjun Haree

Leading global projects with quiet disruption, Arjun reimagines spaces to stay relevant and practical. He transforms the complex into the effortless. A creative powerhouse who questions the obvious to deliver solutions that endure.

  • Microsoft400,000sq ft
  • TPG20,000sq ft
  • Disney55,000sq ft
  • Brookfield50,000sq ft
  • Citi75,000sq ft
  • Adani33,000sq ft

Principal

Archana Tari

Two decades of experience across landscape, architecture, and interiors. Archana aligns complex teams with singular clarity. She is the operational quiet amidst the noise, the backbone ensuring that what Rawspace designs is exactly what remains.

  • Microsoft1,050,000sq ft
  • Google580,000sq ft
  • Arrow150,000sq ft
  • Morgan Stanley30,000sq ft
  • Bain Capital10,000sq ft
  • TPG20,000sq ft

Selected
work.

Aviation Facility Management reception, Bangalore Image source held

Aviation Facility Management

Bangalore

250,000 SF

Nippon India cafe with black timber walls and pale oak flooring Image source held

Nippon India Café

Restaurants and cafes

Area pending confirmation

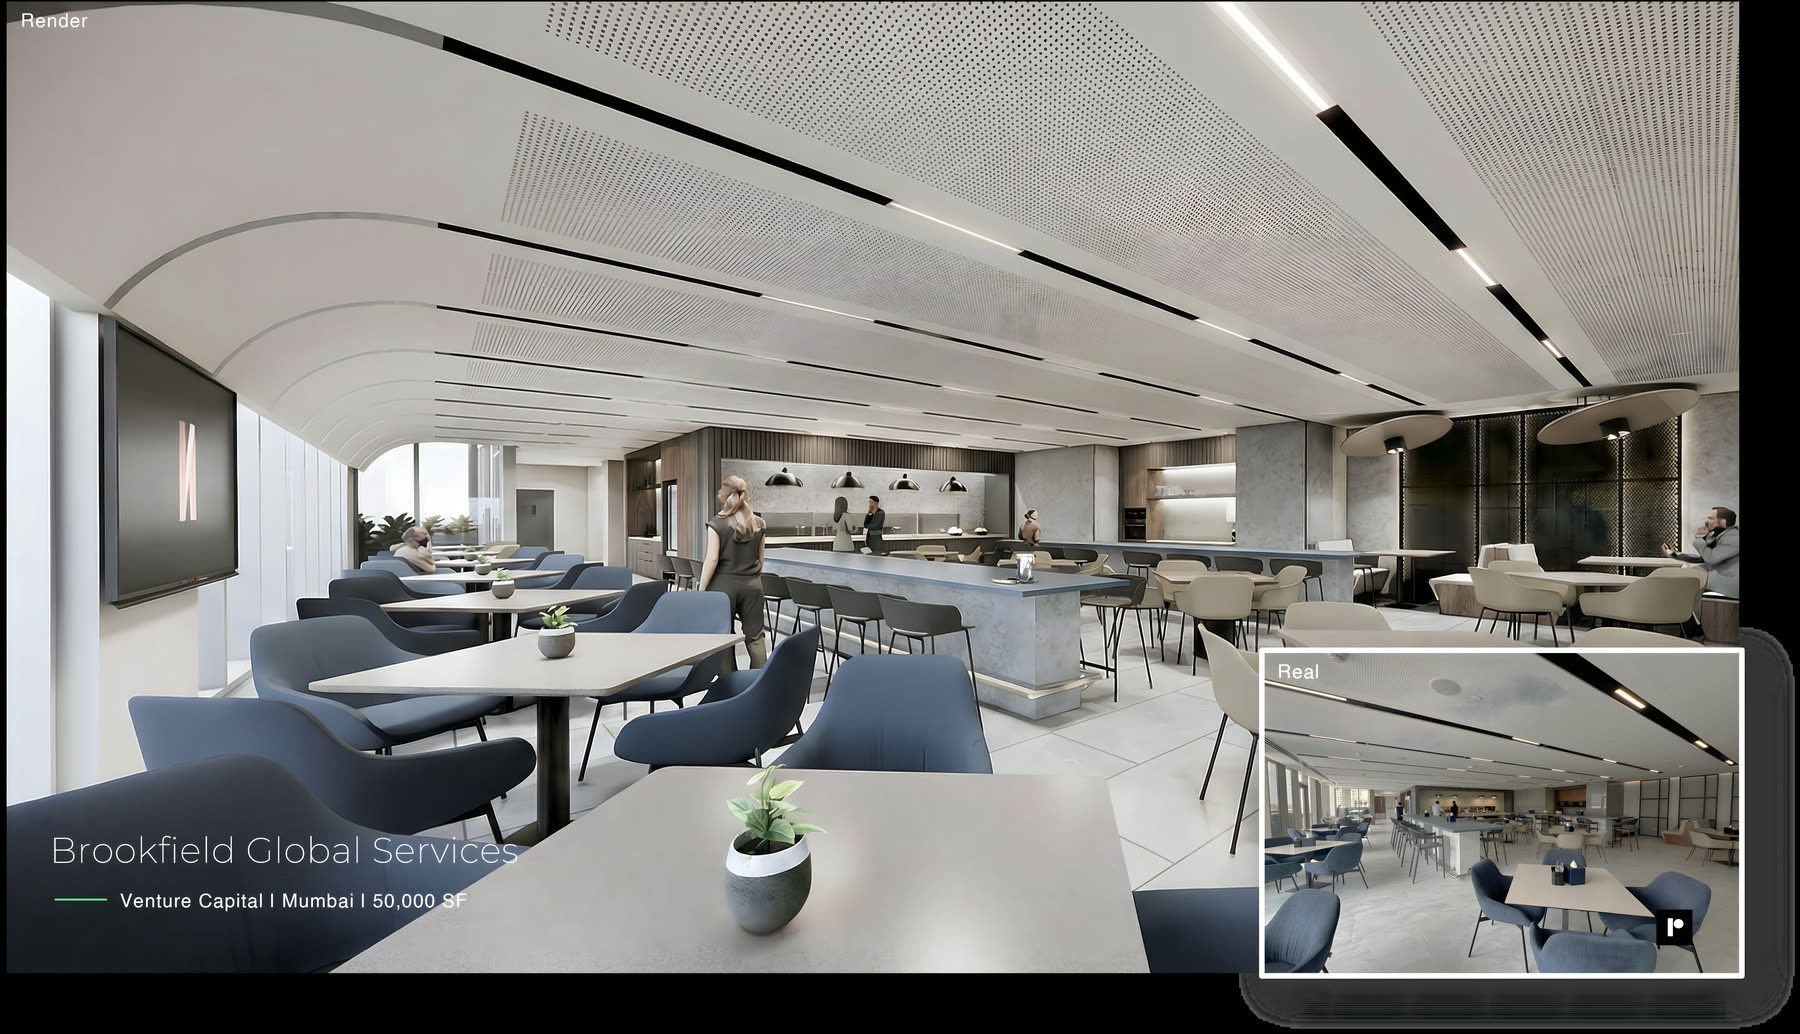
Brookfield Global Services dining and pantry, Mumbai Image source held

Brookfield Global Services

Mumbai

50,000 SF

Campus cafe for a technology client, Noida Image source held

Campus for Tech Giant

Noida

Area pending confirmation

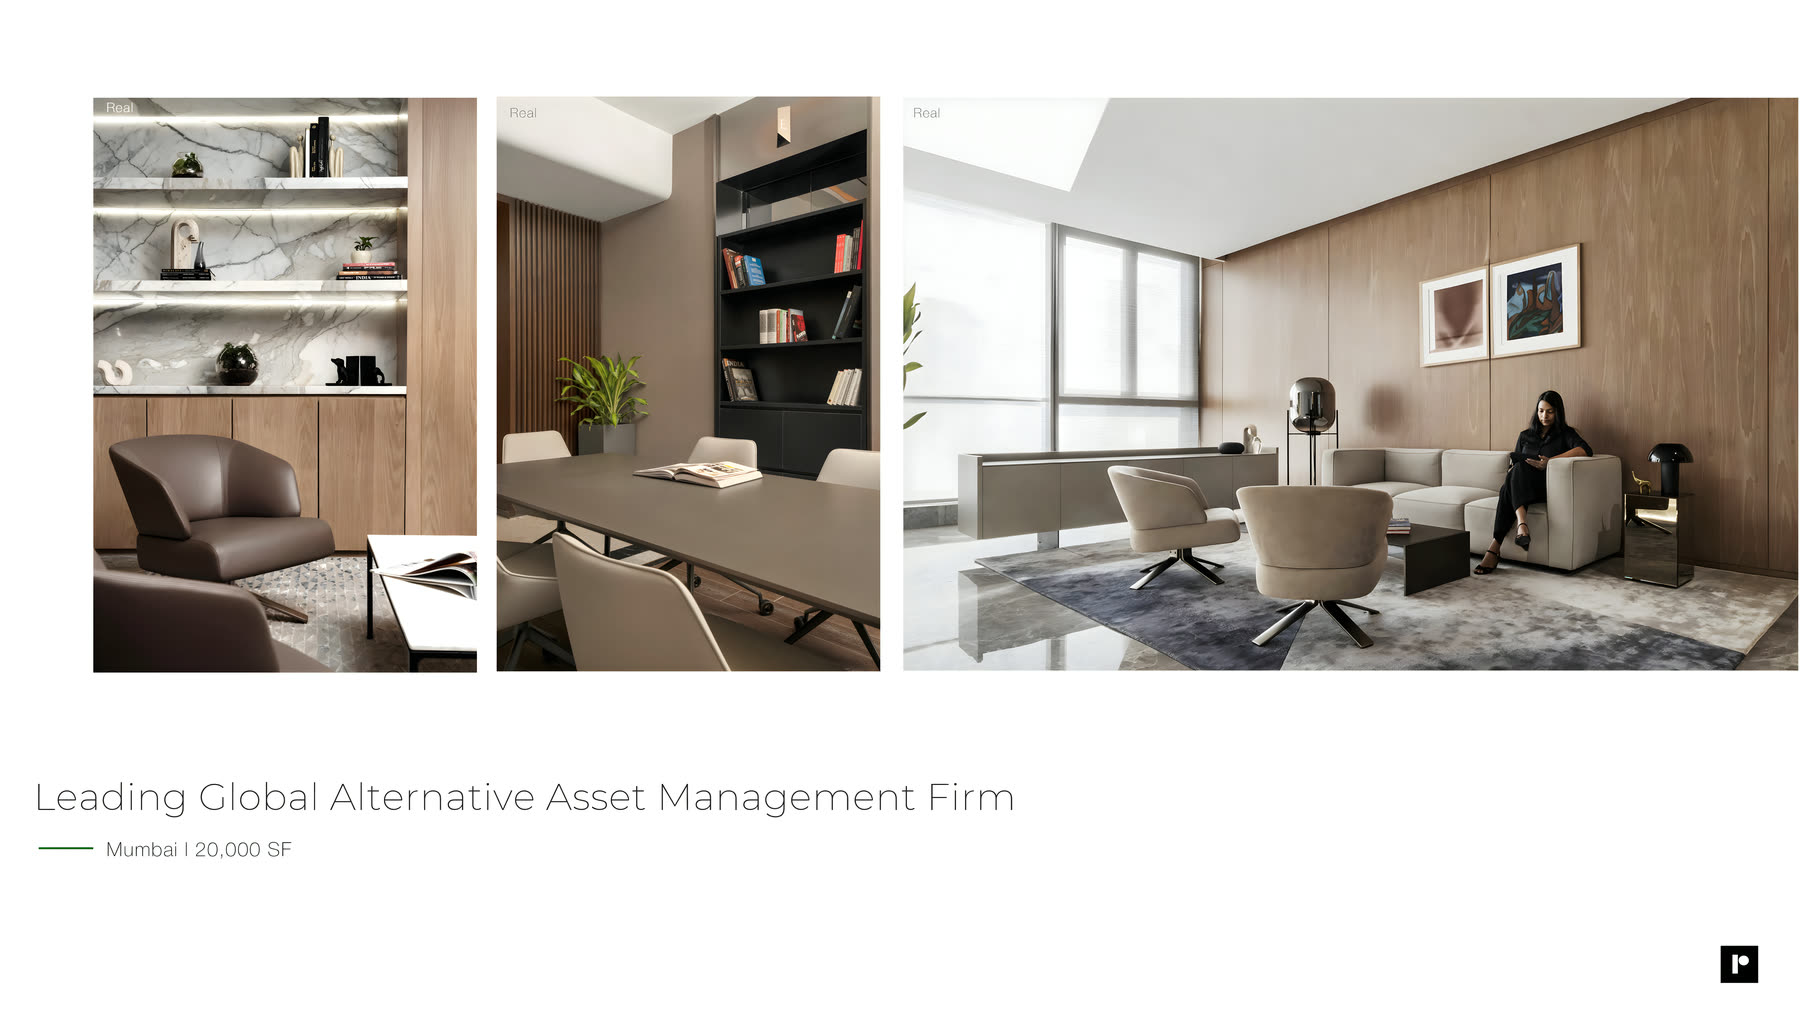
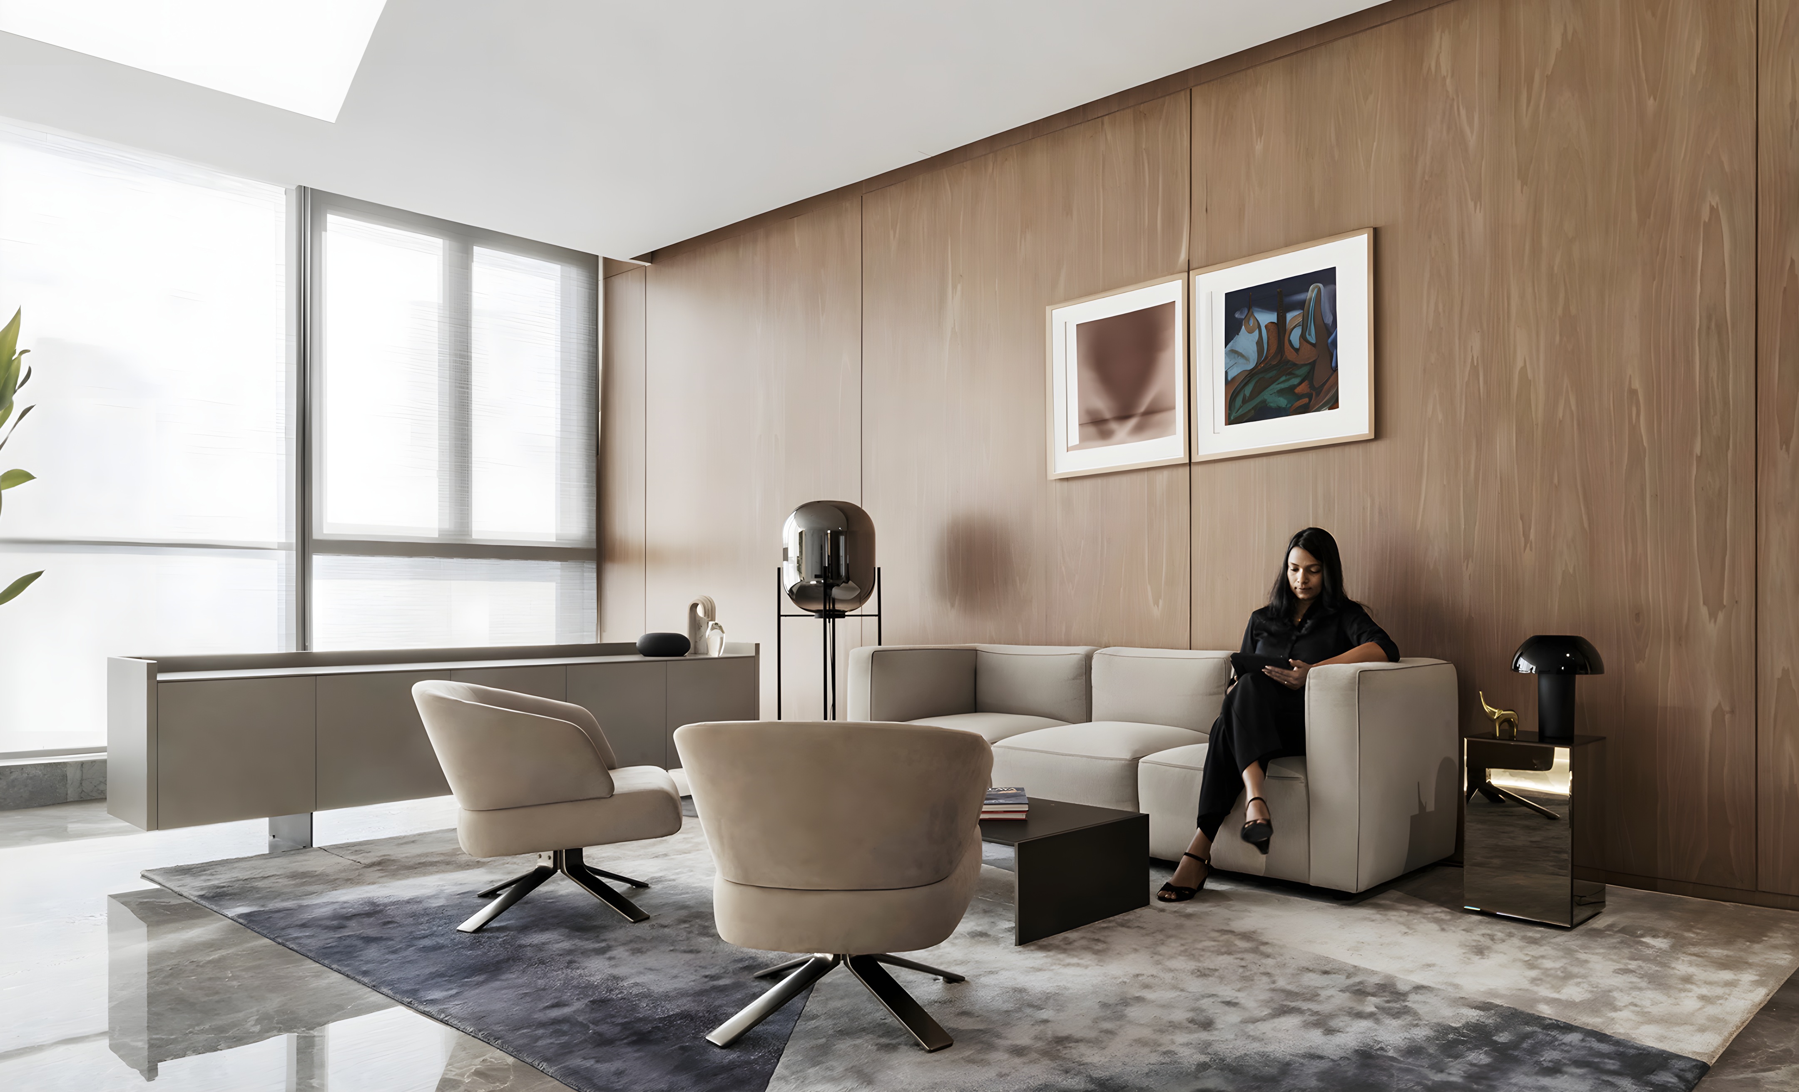
Alternative asset management workplace, Mumbai Image source held

Global Alternative Asset Management

Mumbai

20,000 SF

A closer look / 01—03

Space, in
three registers.

Aviation facility reception in Bangalore
Bank headquarters reception in Mumbai
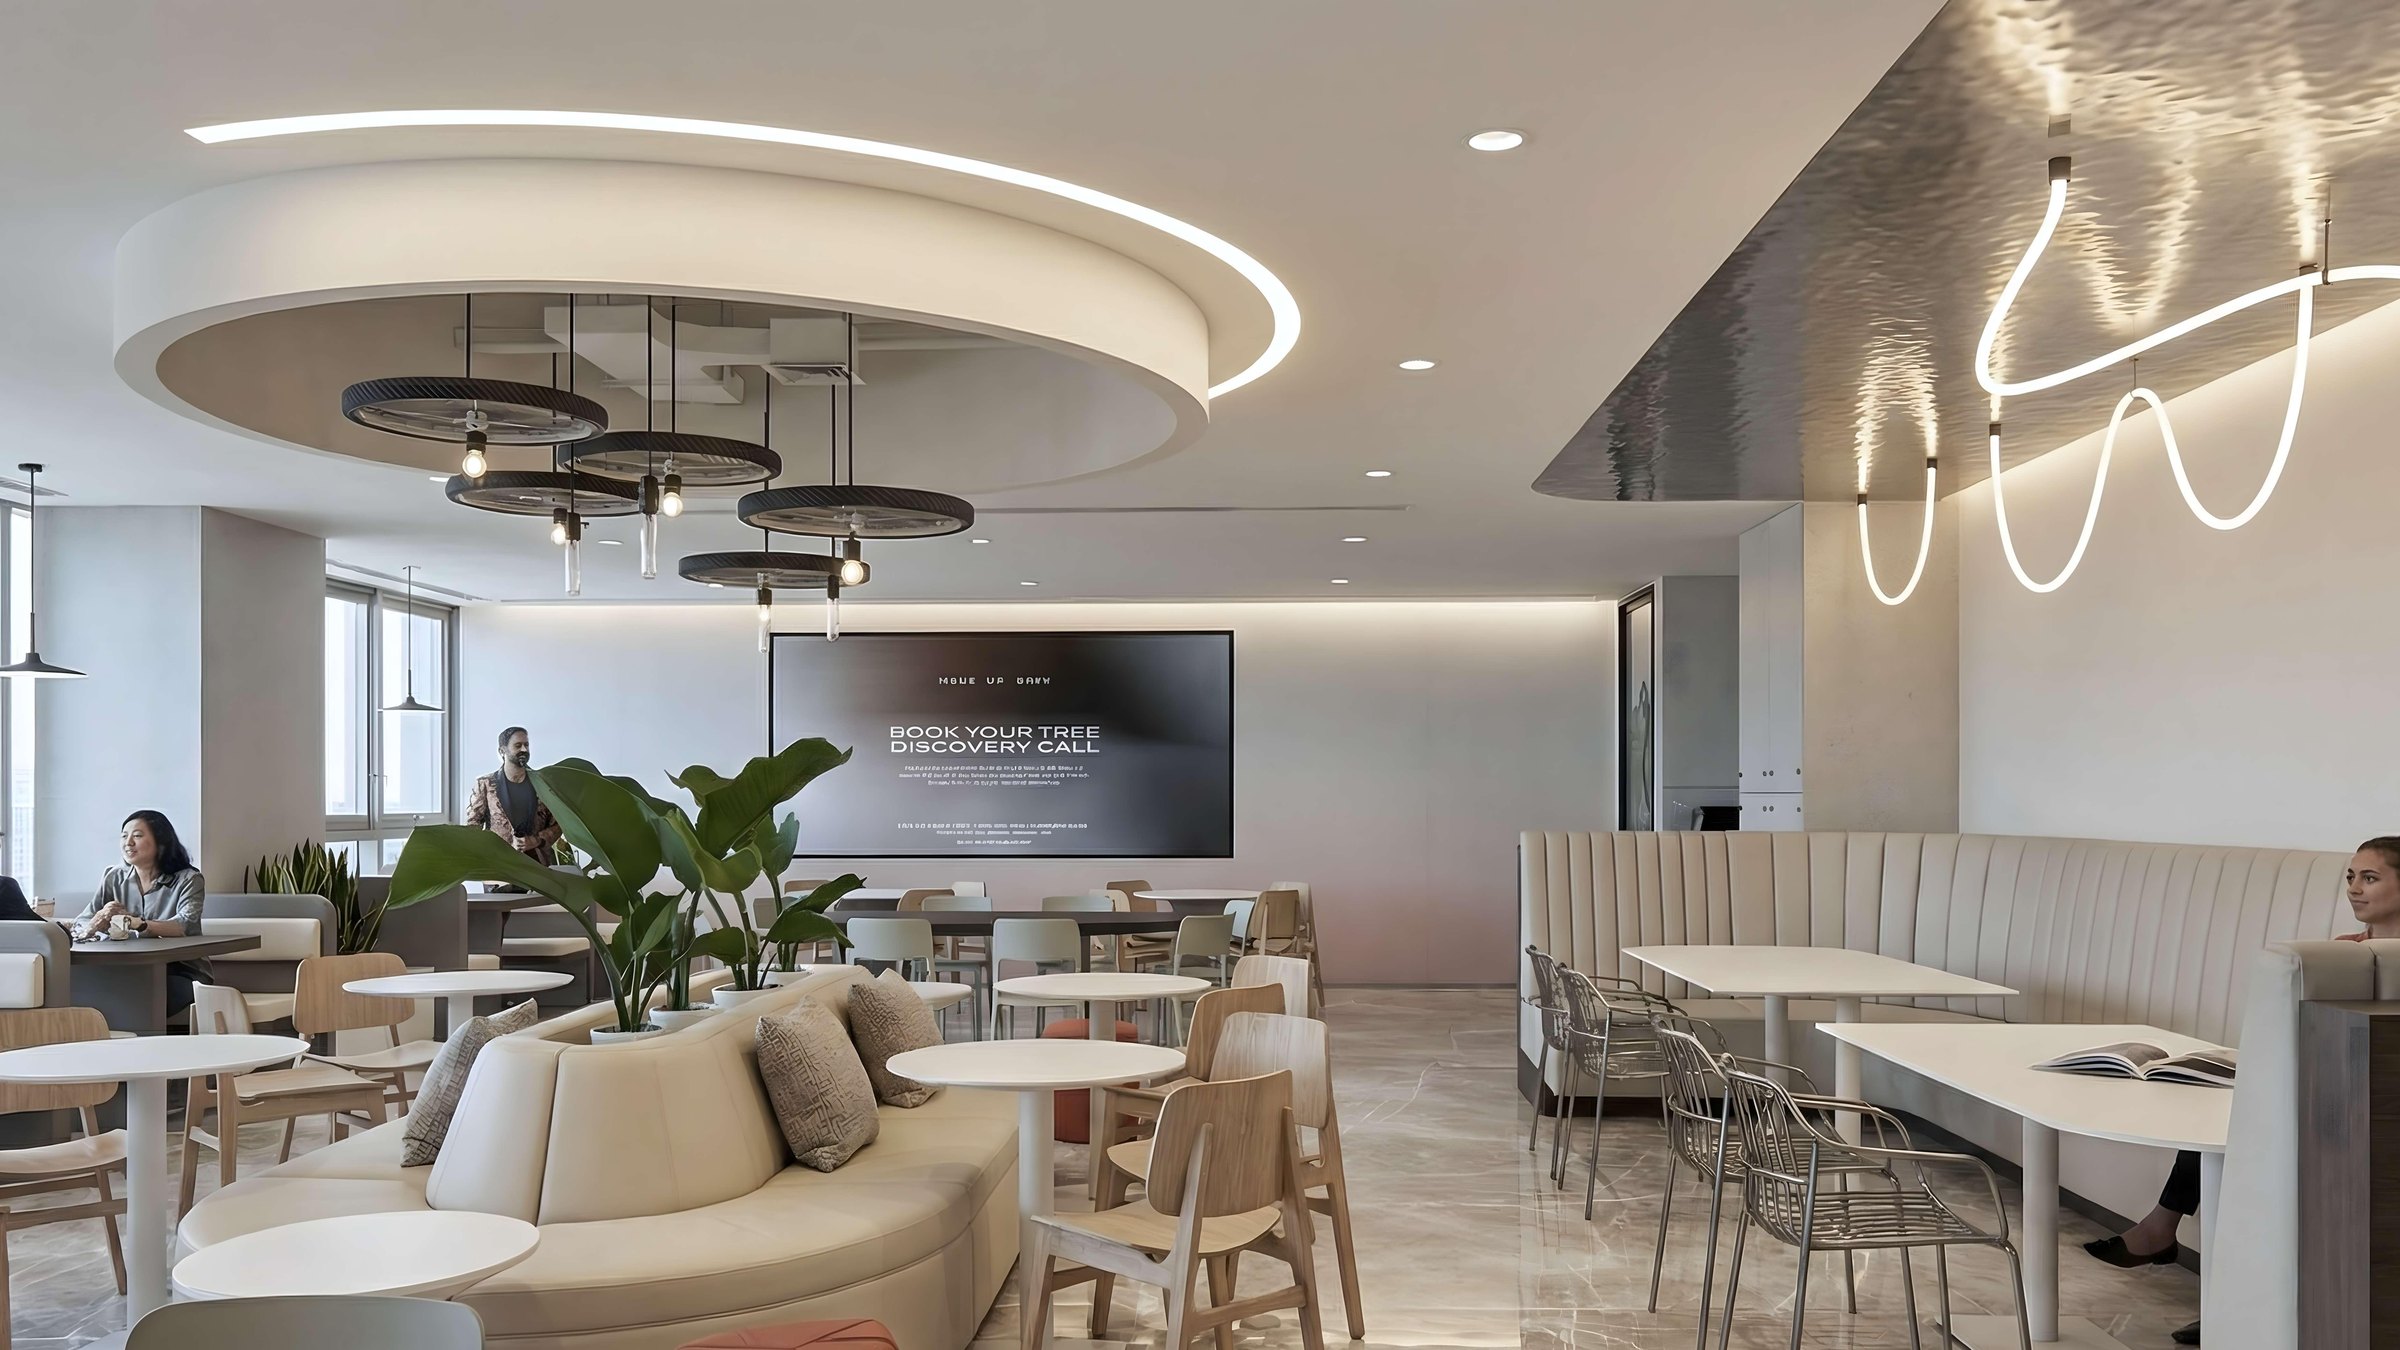
Brookfield dining and pantry space in Mumbai
Campus cafe for a technology client in Noida
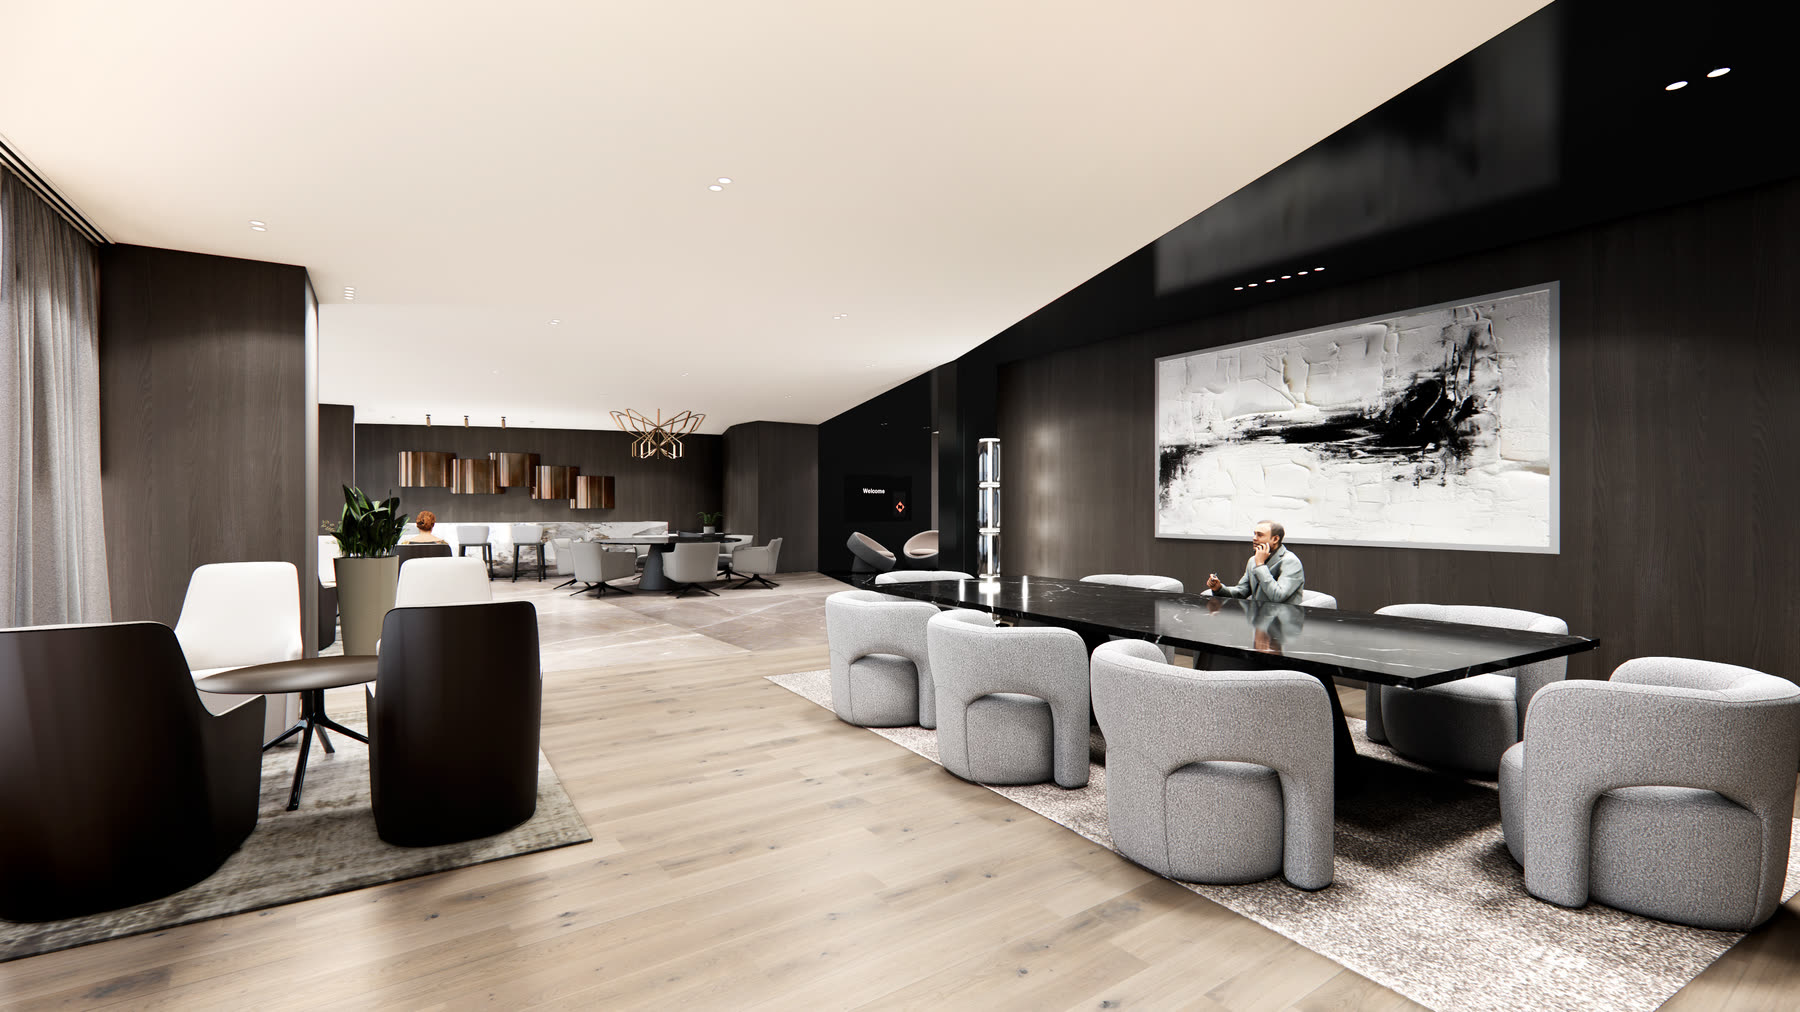
Lounge within an alternative asset management workplace
Cafe interior with warm timber details
Stone-clad corridor in an AU Bank workplace
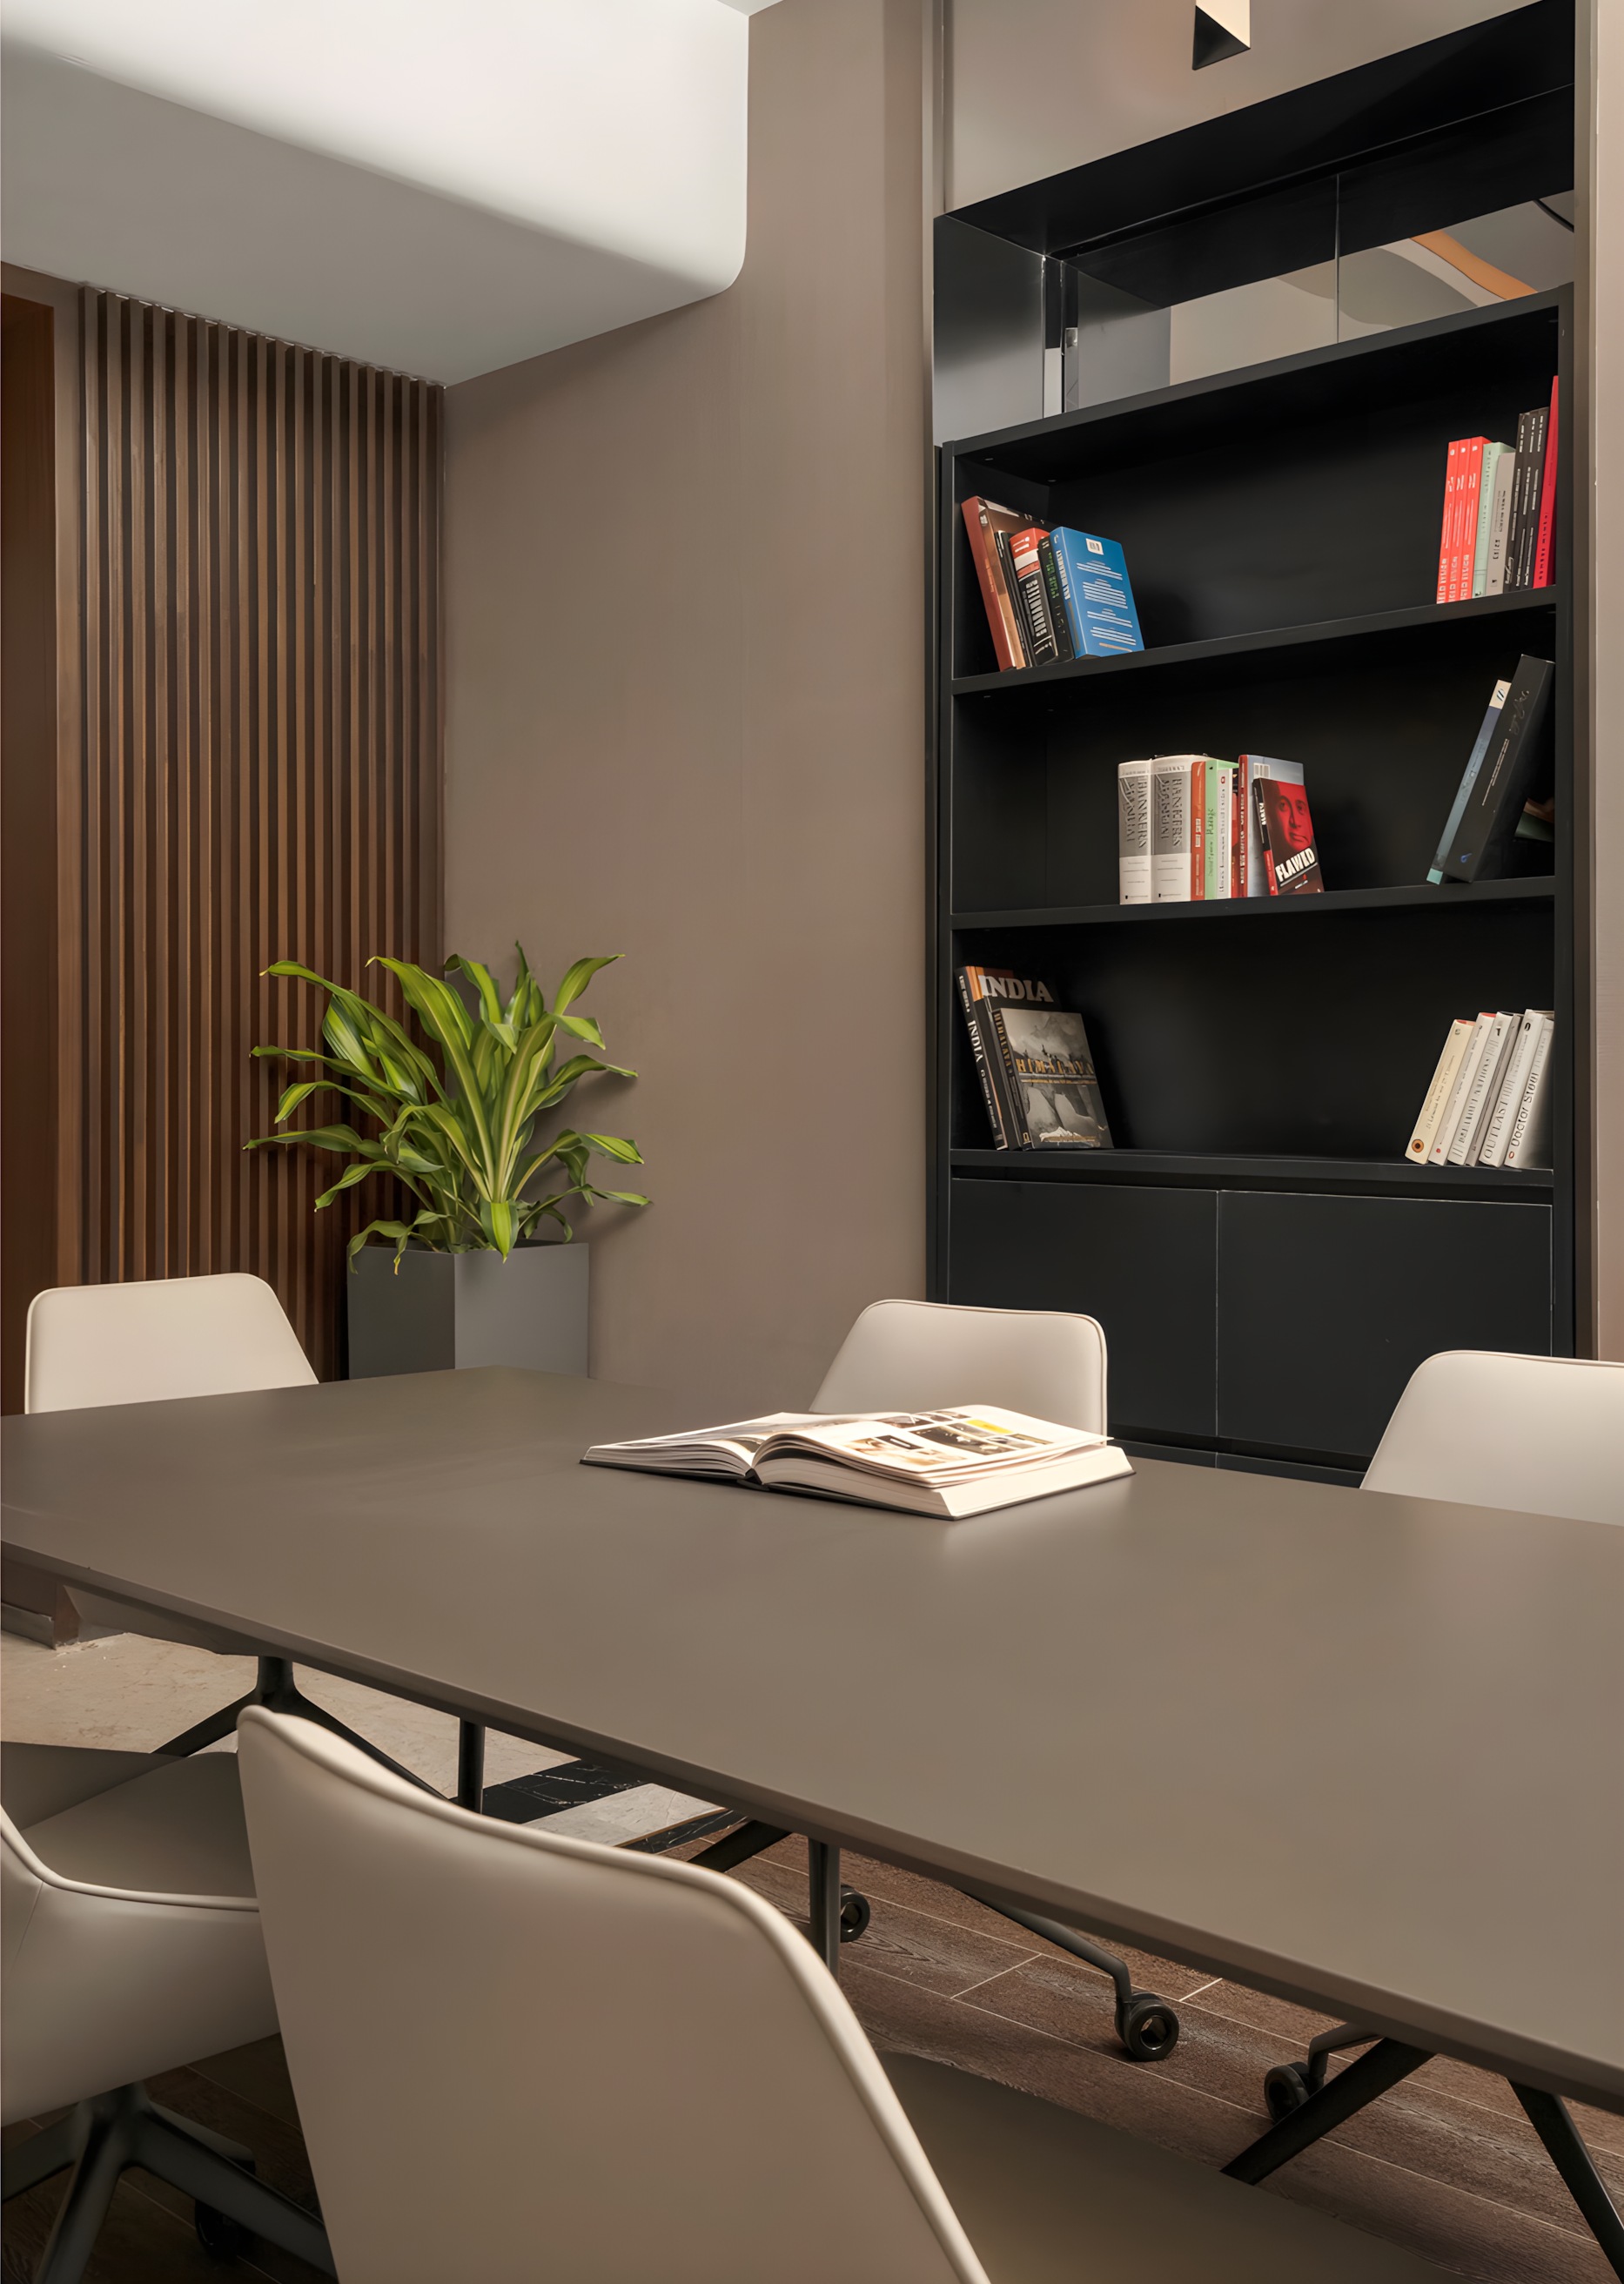
Timber-clad meeting room with integrated bookshelves
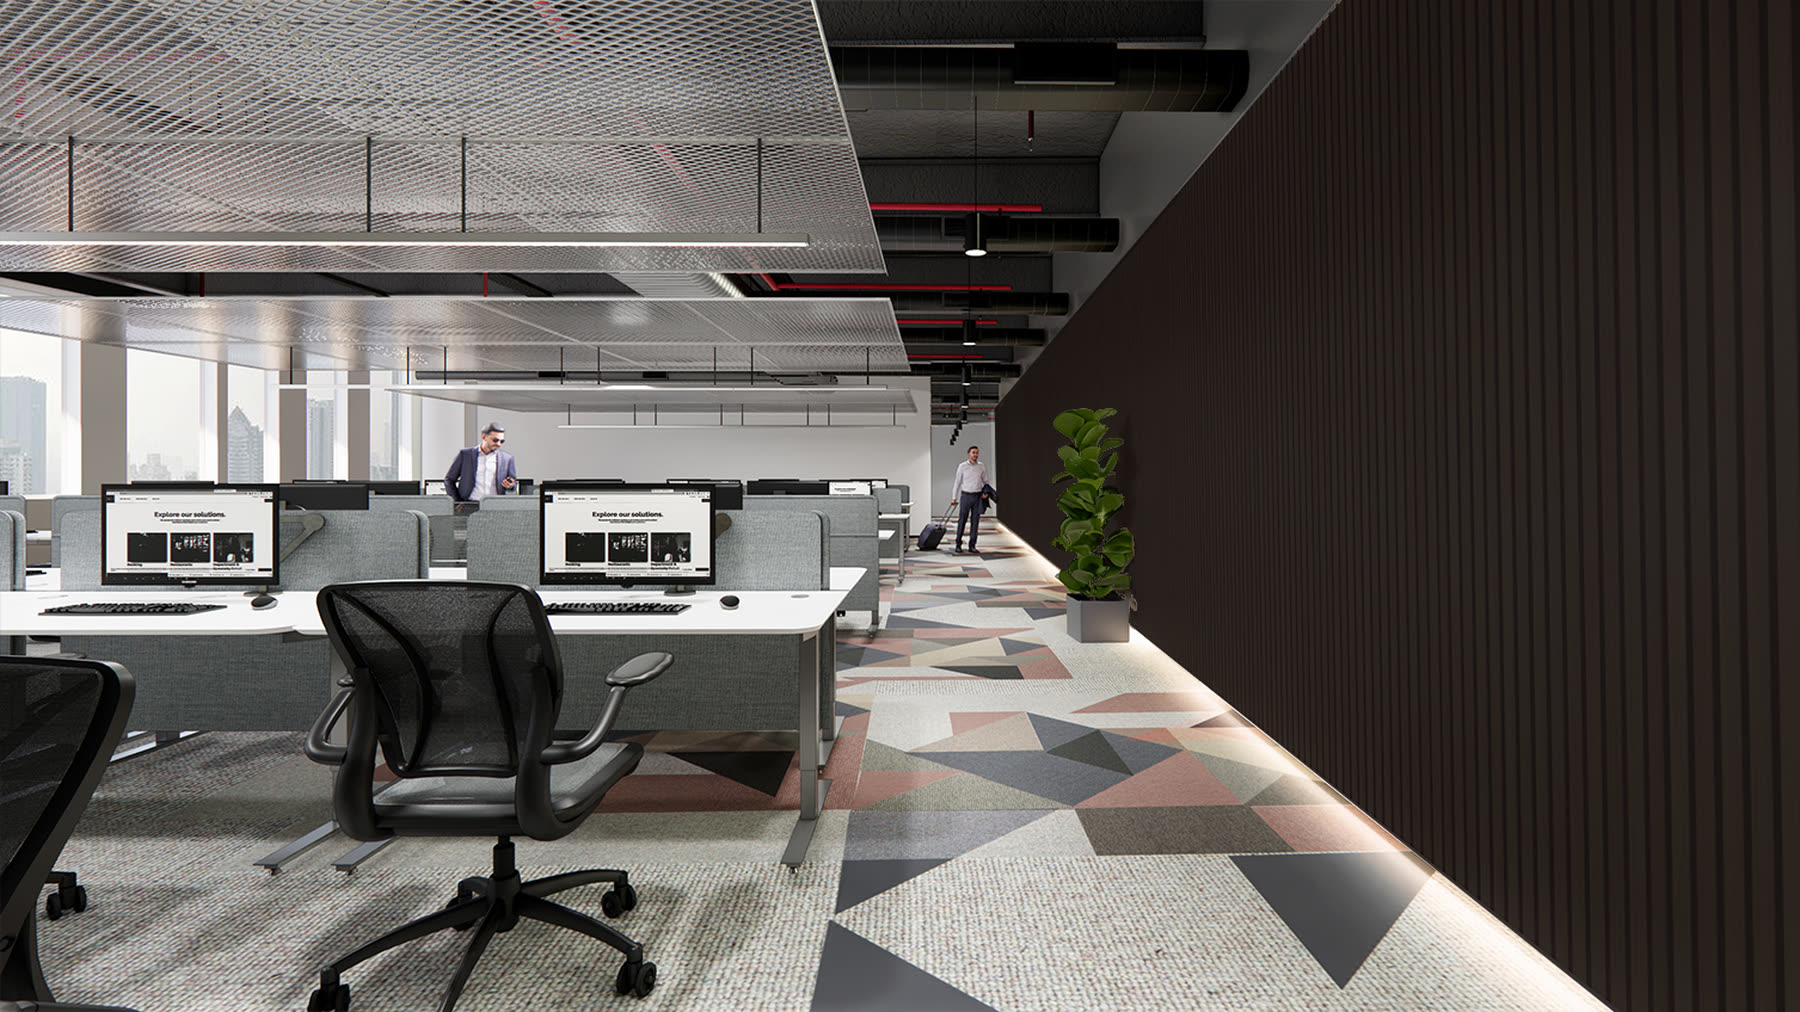
Defence workplace interior
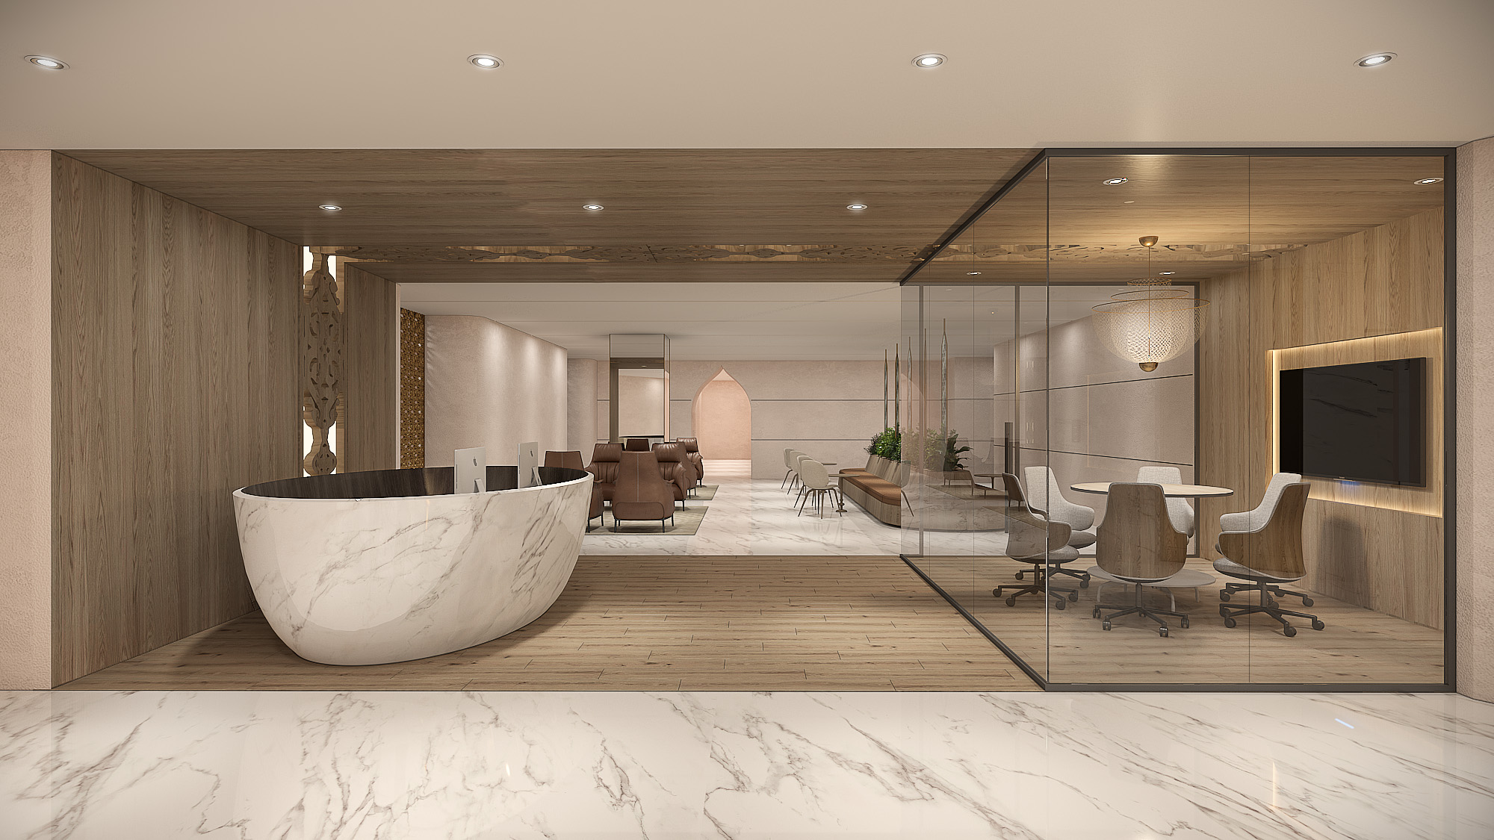
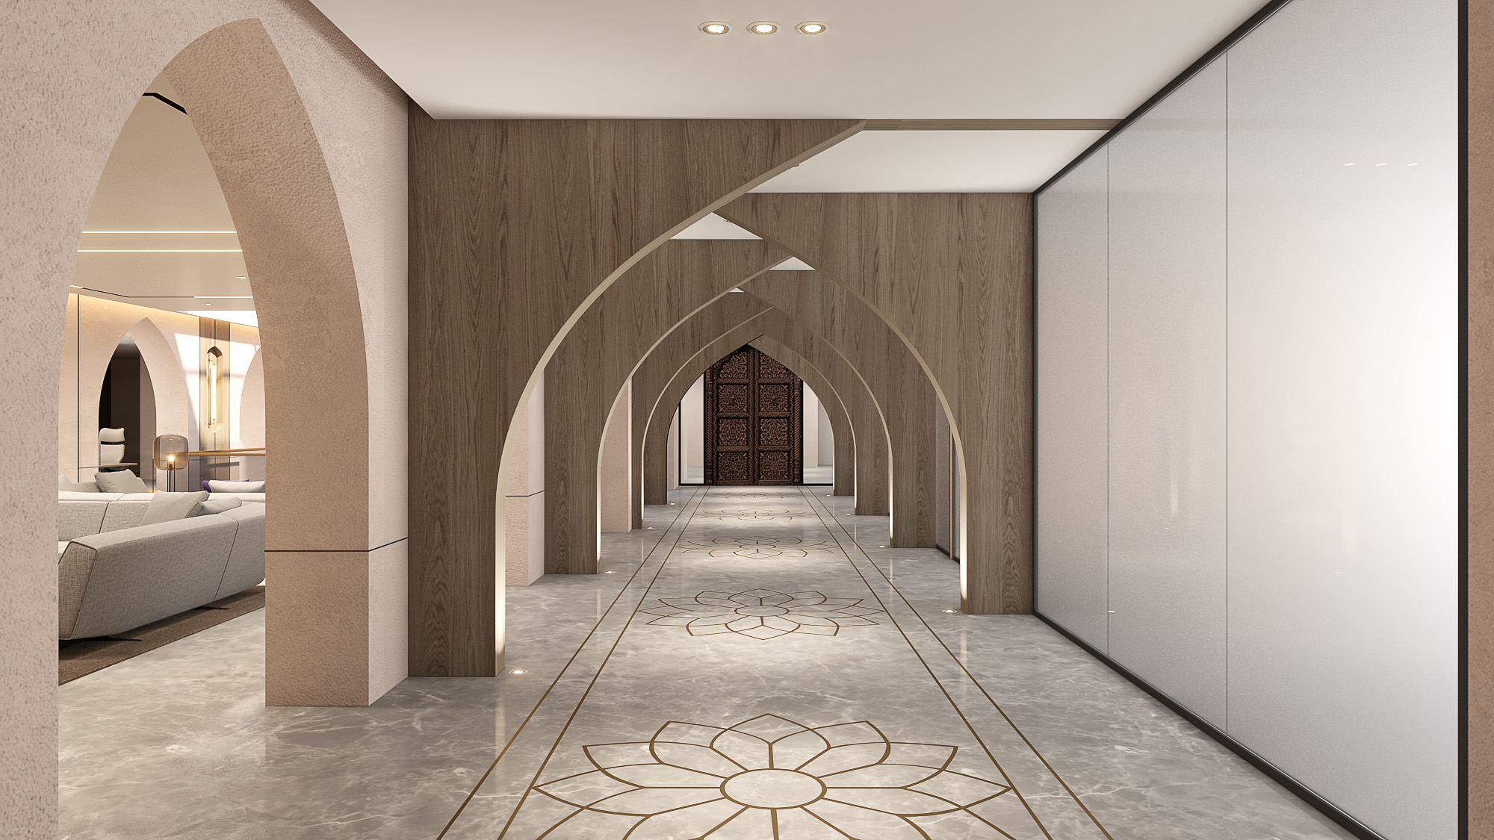
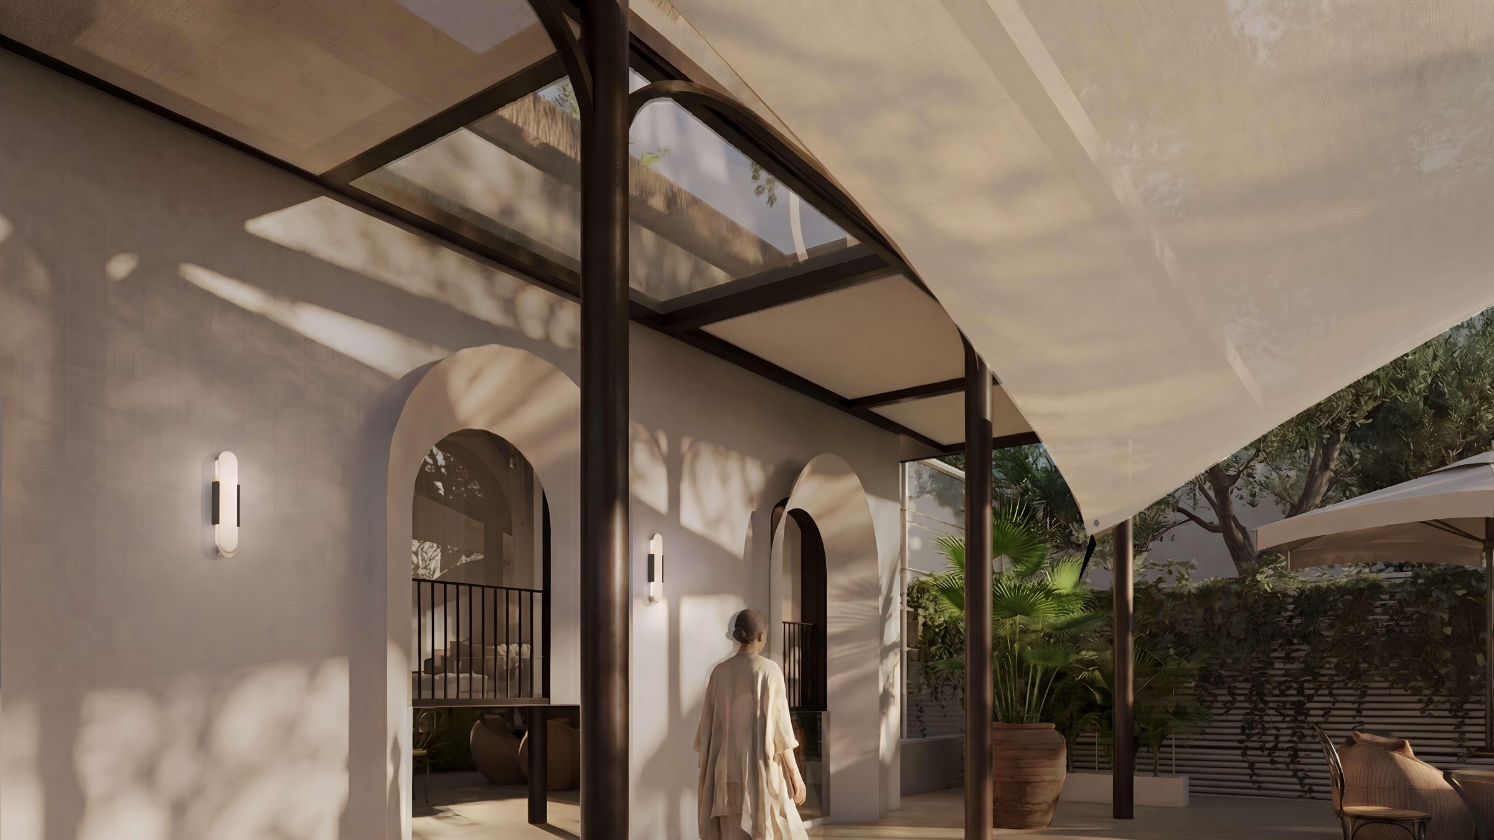
An experience centre with sculptural timber arches and a quiet courtyard

Tell us the
challenge.

Text Us

Away